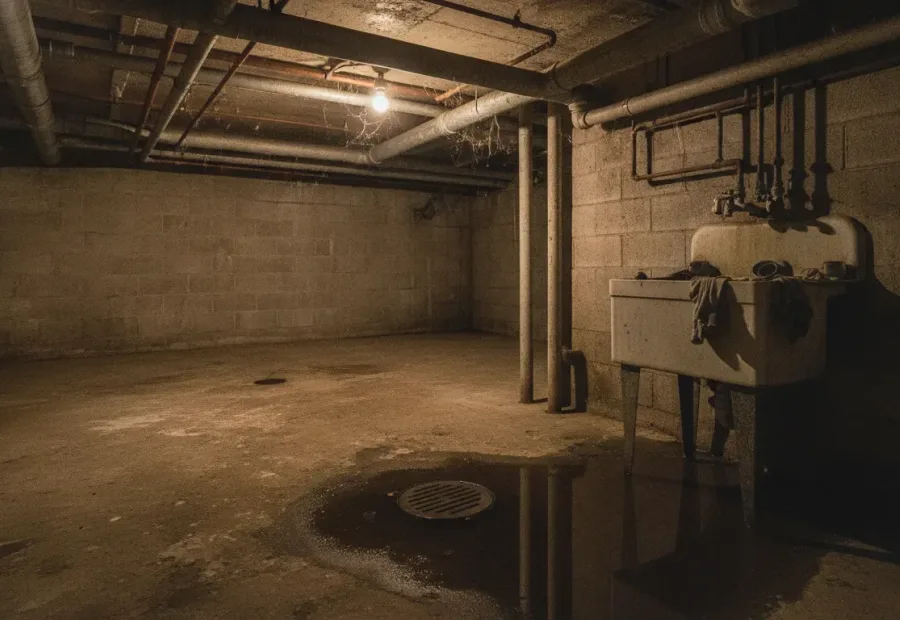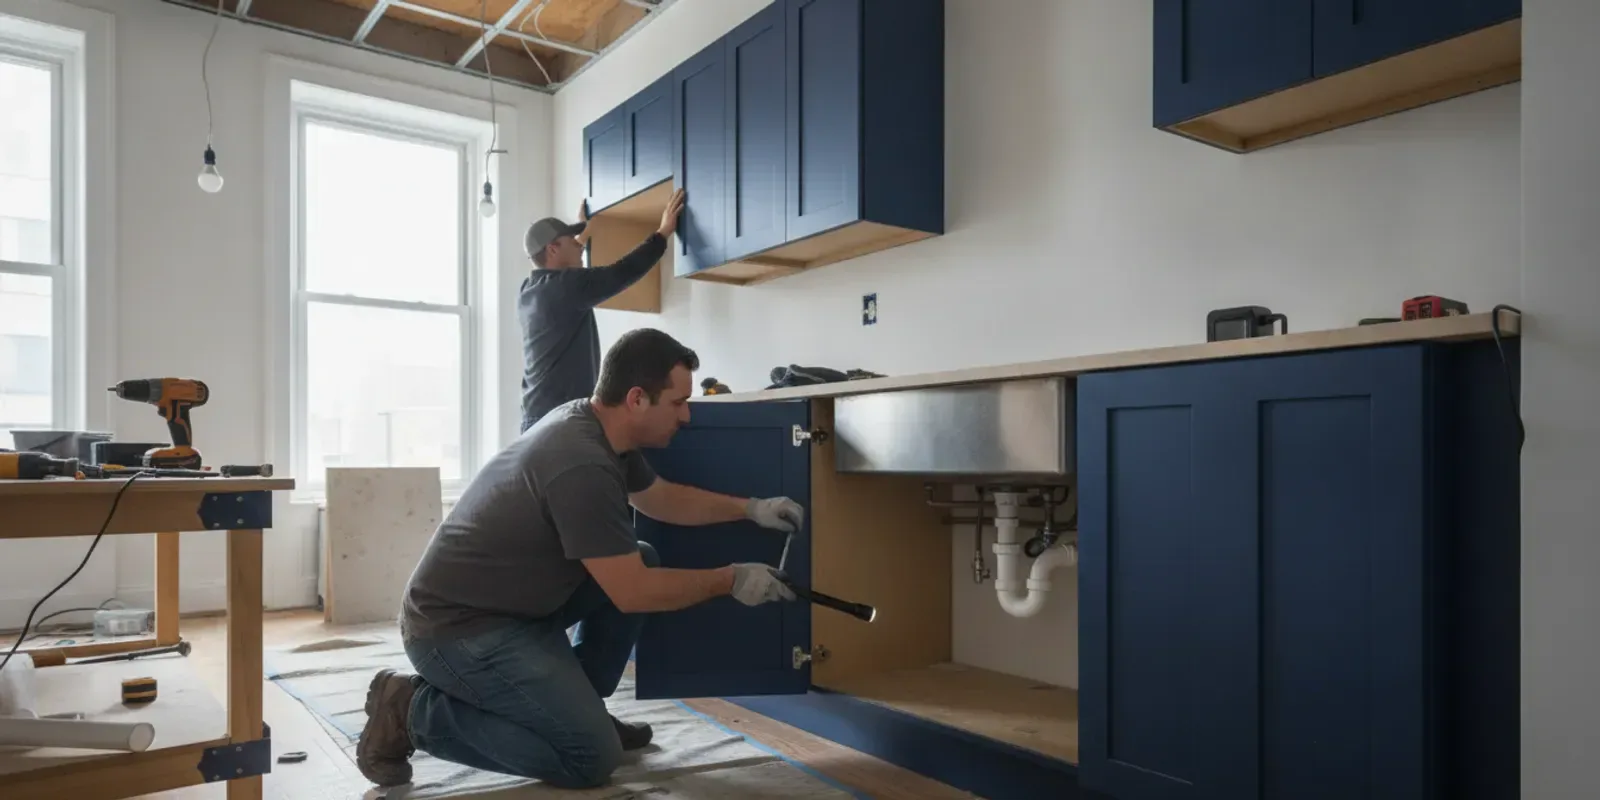
A kitchen remodel is easier to coordinate when plumbing decisions are made before cabinets, walls and floors close up. This kitchen remodel plumbing checklist NYC homeowners and project teams can use covers the sink, dishwasher, refrigerator water, venting, supply and drainage, plus the building coordination that can matter in apartments and multifamily properties.
Call (212) 567-2000 to discuss your remodel
Start your kitchen remodel plumbing checklist NYC with the layout
Before choosing fixtures, document what is there now and what will move. Photograph the sink cabinet, visible pipes, shutoff valves, appliance connections and any exposed piping. Note where the sink, dishwasher and refrigerator sit, and mark the proposed locations on a simple floor plan. A layout change can affect how far water and drain lines need to run and whether existing connections remain practical to reach.
Ask the contractor or plumbing professional to review the existing conditions before demolition. Older or altered spaces may not match drawings, and pipes can be concealed behind cabinets, floors or walls. Treat the first layout as a plan to verify, not proof that every connection is accessible or reusable. If the property has plans or records for prior work, collect them, but confirm important conditions onsite.
- Record the current sink and appliance locations, then mark the proposed locations.
- Identify visible shutoff valves, cleanouts and access panels that should remain reachable.
- Discuss any known leaks, slow drains, water pressure concerns or prior plumbing repairs.
- Decide who will confirm hidden conditions once the old cabinets or finishes are removed.
What to confirm before demolition
Use this check at the planning meeting. A finished kitchen hides the connections that are easiest to photograph now.
- Sink location: Decide whether it stays put or shifts. Even a small shift can change the drain and trap path.
- Dishwasher: Confirm the cabinet opening and drain plan. Drawers can block the water and drain connections.
- Refrigerator water: Decide whether a water line is needed and where its shutoff will go. Flooring and cabinets can close off the line later.
- Shutoffs and cleanouts: Identify which ones must stay reachable. A fixed panel makes the next repair harder.
- Building approval: Confirm paperwork, work hours and shutoff notice. Rules differ by co-op, condo and rental building.
- Close-up photos: Decide who will photograph open walls. Photos help later, but they do not replace an inspection.
Plan the sink, faucet and disposal together
Choose the sink and faucet before rough plumbing is finalized. Sink depth, bowl configuration and faucet placement affect the available space below and behind the basin. If you plan to add a disposal, water filter or soap dispenser, include each item in the cabinet layout. Confirm that the chosen sink, faucet and accessories are compatible and that the cabinet can accommodate them without blocking valves or other connections. For the broader scope of fixture and appliance connections, see bathroom and kitchen remodeling plumbing.
Agree on the sink centerline and drain location with the cabinet installer and plumber. A sink that shifts within the same cabinet run may still require adjustments below the counter. Ask how the trap and drain will be arranged and how they can be accessed later for service. Avoid approving drawers or fixed shelves that occupy the space needed for plumbing components.
Coordinate the dishwasher and refrigerator water line
A dishwasher needs a planned water connection and a drain connection. Confirm which cabinet opening it will use and where the connections will be accessible. The installer and plumber should coordinate the dishwasher drain arrangement with the sink and disposal configuration. Follow the appliance manufacturer's installation instructions, and make sure the route does not interfere with cabinet hardware or leave a connection inaccessible behind a permanently fixed panel.
If the refrigerator will have an ice maker or water dispenser, decide where it will sit and whether it needs a water supply. Ask the project team to confirm the intended route and shutoff access before cabinets and flooring are installed. Do not assume a line can be run through any wall or floor: the appropriate path depends on the building, existing conditions and project scope. If you do not want a refrigerator connection, state that clearly so the plan does not include unnecessary work.
Review supply, drainage and venting before walls close
Ask the plumbing professional to assess the planned supply and drain connections against the existing system and proposed fixture locations. The work may be straightforward when fixtures stay in place, but moving a sink or adding appliances can change the scope. The appropriate approach depends on what is present, what is accessible and the requirements that apply to the specific property and work.
Drainage and venting work together, so do not treat a new fixture location as a simple extension without review. Have the plumber explain how the proposed arrangement will connect to the existing system and what must be checked before finishes cover it. Do not rely on a generic online diagram as approval for a particular building. For project-specific permitting or code questions, consult the NYC Department of Buildings and the professionals responsible for the work.
Before walls or cabinets close, agree on inspection and testing steps with the project lead. Keep photographs of accessible rough-in work and note the location of shutoffs and cleanouts. Photos can help with future maintenance, but they do not replace required inspections, approvals or a professional assessment.
Coordinate building access and approvals in NYC
In an apartment, co-op or condominium, plumbing work can affect spaces and systems beyond the kitchen. Before scheduling, ask the owner, managing agent or building staff what approvals, work hours, insurance documents, water shutoff coordination or access arrangements are needed. Confirm who is responsible for arranging any building-wide shutdown and notifying residents. The details vary by property, so get the building's instructions in writing rather than assuming a standard process.
Plan for the route used by workers and materials, elevator reservations where applicable, protection of common areas and access to the apartment. If a shutoff or test involves another unit or a shared area, identify the right contact early. The building's rules may affect timing and sequencing even when the plumbing work itself is limited to one kitchen. For a general overview of the company's plumbing work, see plumbing services; the company's service area information is also available for checking whether your location is covered.
Make a project checklist before demolition
Use this list at the planning meeting and assign an owner to each item:
- Layout: Confirm sink, dishwasher and refrigerator positions against the latest cabinet plan.
- Fixtures and appliances: Share product specifications and installation instructions with the project team.
- Connections: Decide which supply, drain, vent and shutoff conditions need professional review.
- Access: Keep valves, cleanouts and serviceable connections reachable in the finished design.
- Building coordination: Confirm approvals, work windows, water shutoff responsibilities and access arrangements.
- Concealed conditions: Agree how unexpected pipes, damage or layout conflicts will be documented and approved before extra work proceeds.
- Testing and closeout: Identify who checks the completed connections, what records will be provided and when finishes can safely be closed.
Keep the plumbing scope clear as work progresses
Changes are easier to manage when the team knows what is included and who approves revisions. Ask for a written description of the plumbing tasks, the assumptions based on visible conditions and the process for handling surprises after demolition. Confirm whether fixture supply, installation, connection adjustments and finish repairs belong to different trades. This helps avoid confusion over responsibility when a cabinet, appliance or pipe location changes.
Before the final walkthrough, check that fixtures operate as intended and look for visible leaks around the sink, faucet, dishwasher and refrigerator connection if installed. Ask the responsible professional what was tested and whether any follow-up is needed. Keep product manuals, approvals and photos with your home or building records. If a problem appears, contact the project lead promptly rather than waiting until the next renovation phase.
Walk the kitchen once before cabinets are ordered
A second look catches conflicts a drawing misses. Stand in the kitchen with the latest cabinet plan and the plumber's notes. Picture each cabinet door open. Ask what will sit behind it: a trap, a shutoff, a dishwasher line, or a drawer that cannot share that space. If two trades want the same spot, settle it before anyone orders cabinets.
Write down three measurements the cabinet maker and plumber both need. First, the sink centerline from a fixed wall, not from a cabinet that might move. Second, the height of the drain outlet above the finished floor. Third, the clear space left for the trap once the sink bowl is in. A deep farmhouse sink uses more of that space than a standard basin. If a number is missing, do not guess. Ask for it in writing.
Also name who can stop work. In a house, that is usually the owner. In a co-op or condo, the managing agent may have to approve a change before a pipe moves. Put that name on the checklist so a surprise behind a wall does not turn into an argument on site.
Common remodel conflicts and how to head them off
Most kitchen plumbing problems show up in the same few places. A disposal and a deep sink leave too little room for the trap. A dishwasher drain is planned for a cabinet that the designer later fills with drawers. A refrigerator water line is routed where the new floor cannot be opened again. None of these is a reason to abandon the layout. Each one is a reason to decide early.
Ask the plumber to mark proposed shutoffs on the cabinet drawing, not only on a separate plumbing sheet. The cabinet shop is the group most likely to cover a valve with a fixed panel. If a panel must cover a valve, ask for a removable access door sized for a hand and a wrench. The same idea applies to a cleanout. Hiding it behind a toe-kick that cannot come off makes the next clog harder and more expensive to reach.
Venting is the item people skip because they cannot see it. If the sink moves to an island, or to a wall that has no existing vent nearby, say so in the first meeting. The plumber can then explain whether the existing vent can serve the new spot or whether the plan needs a different approach. Do not treat a catalog photo of an island sink as proof that your building can use the same arrangement.
Water quality and pressure belong on the same list. If the apartment already has weak flow at the kitchen faucet, a new fixture will not fix a building supply problem. Note the complaint now so the team does not blame the remodel for a condition that was already there. If a filter or softener is part of the wish list, give it a home with its own shutoffs and a way to change the cartridge without pulling the sink.
Call (212) 567-2000 to discuss your kitchen plumbing plans
Frequently asked questions
Should I move the sink during a kitchen remodel?
It depends on the layout, existing pipes, building conditions and project scope. Ask a plumber to assess the proposed location before finalizing cabinets, flooring and the project budget.
Can the dishwasher drain connect under the sink?
The intended connection should be reviewed as part of the appliance and sink plan. Share the dishwasher and disposal details with the installer and plumber, and follow the manufacturer's instructions and applicable requirements for the property.
Do I need building approval for apartment kitchen plumbing work?
Building procedures vary. Ask the owner or managing agent what approvals, work-hour limits, insurance documents and shutdown coordination apply before scheduling work.
When should plumbing be checked during the remodel?
Review the plan before demolition, confirm conditions when areas are opened, and coordinate required checks before walls or cabinets conceal the work. The project professionals can identify the appropriate sequence for the specific scope.
A clear plumbing plan helps the renovation team coordinate fixtures, connections, building access and closeout checks before finished surfaces limit access.